
Listed By
Agency Name: Keller Williams Realty Service
Agency Phone: 859-240-0727
Shown By
Agent Name: Pam Conley
Agent Phone: (330) 701-9529
Agency Title: Cutler Real Estate

TOUR THIS HOME
Choose a date and time to see 110 Charles Givins Drive, Dry Ridge, KY 41035.
I will get in touch with you shortly.

Property Description
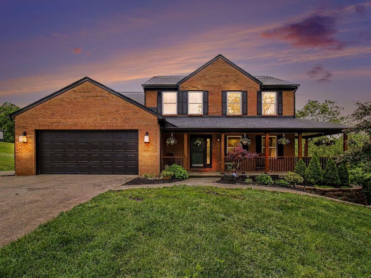
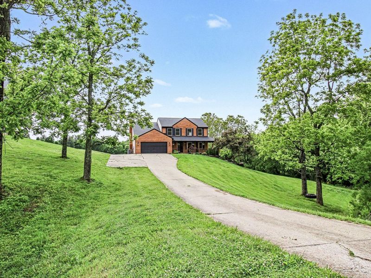
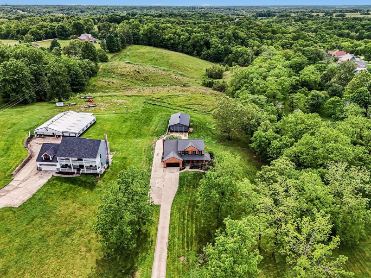
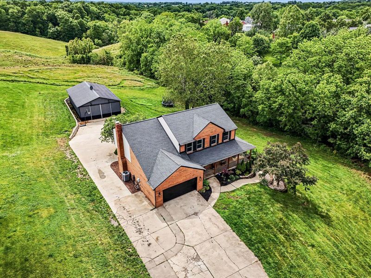
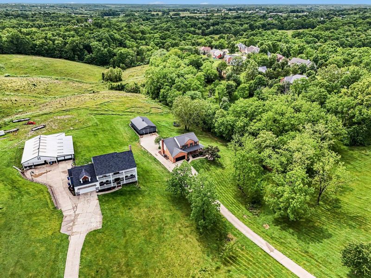
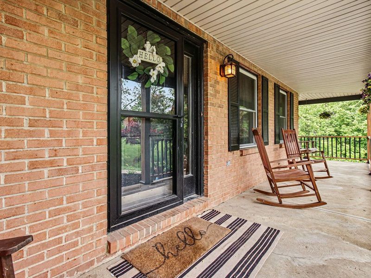
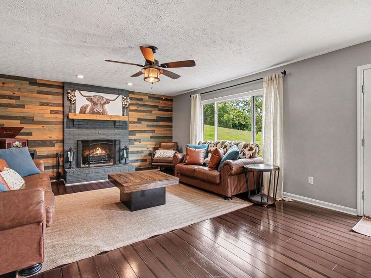
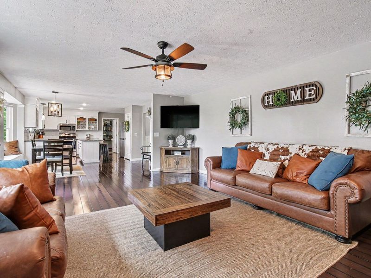
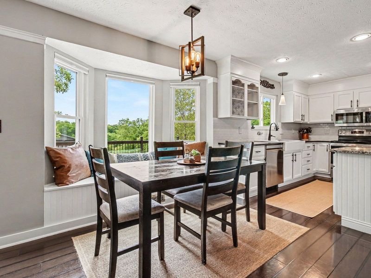
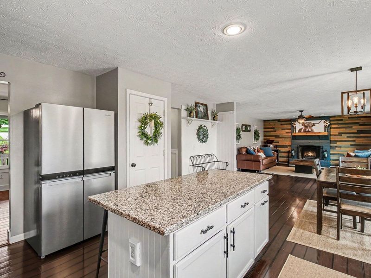
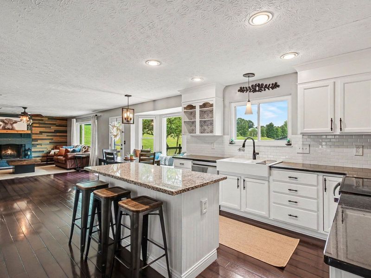
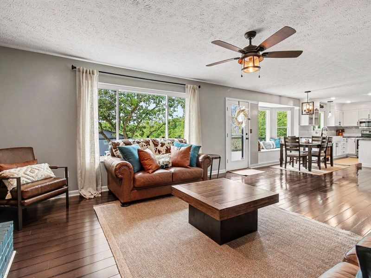
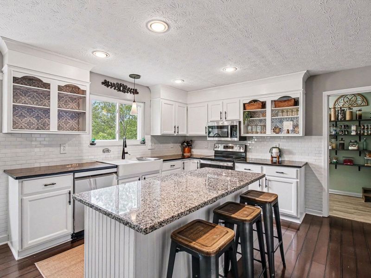
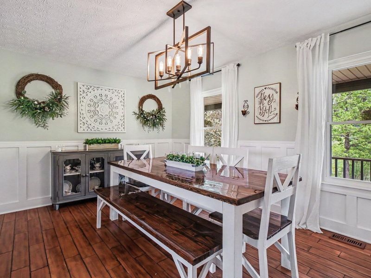
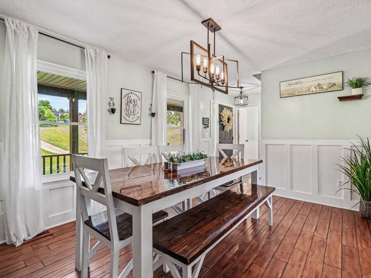
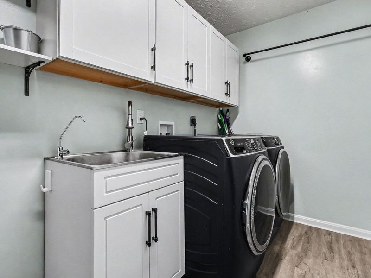
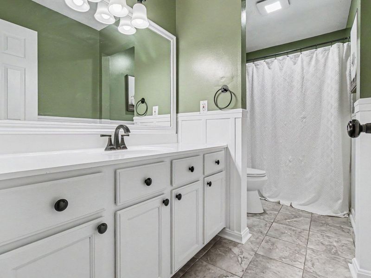
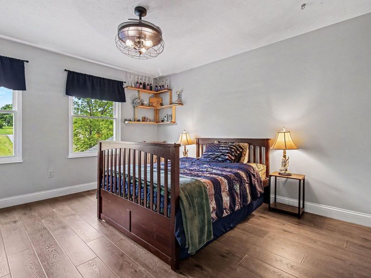
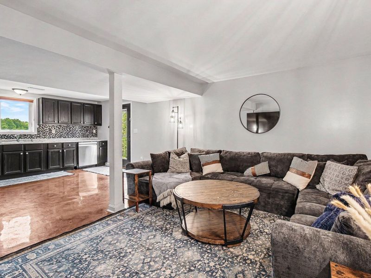
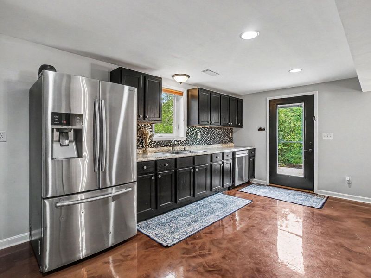
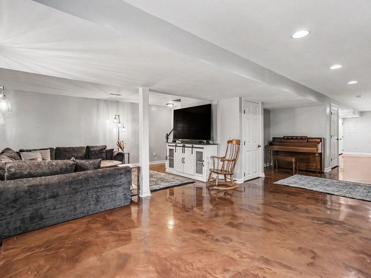
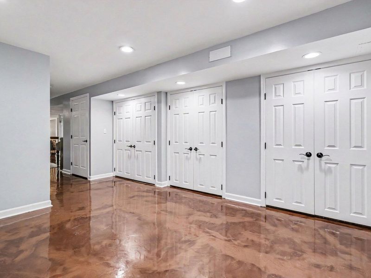
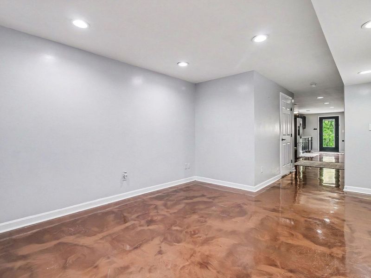
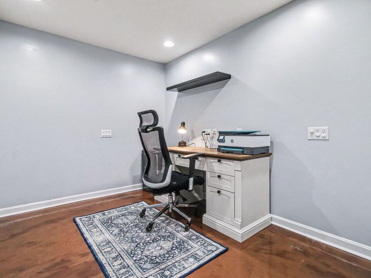
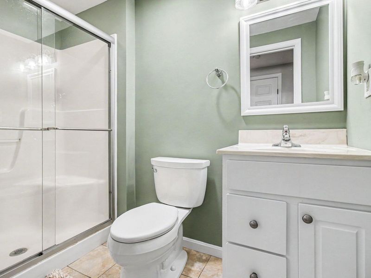
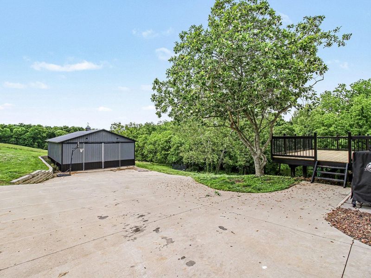
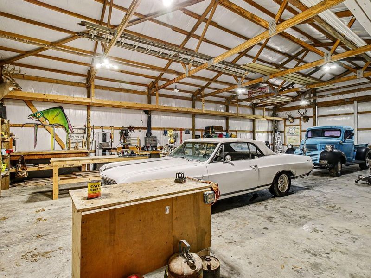
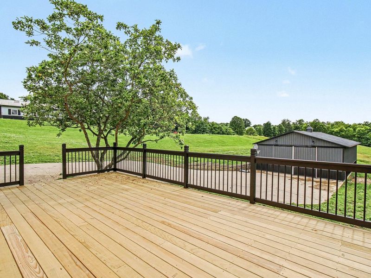
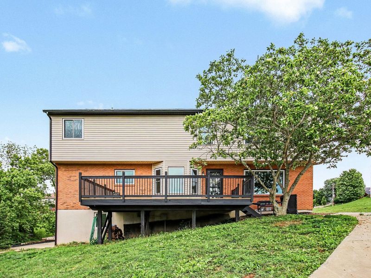
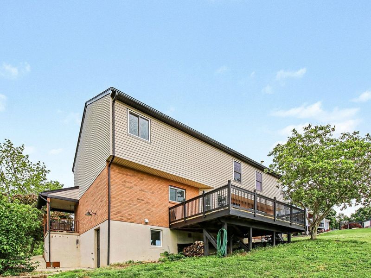
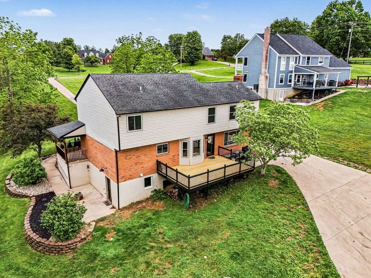
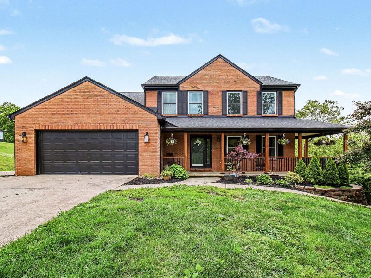
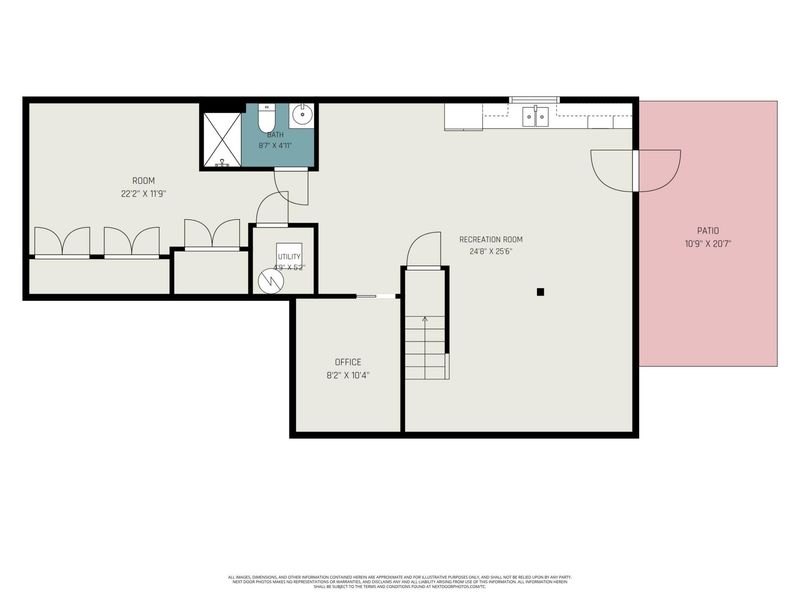
Welcome to 110 Charles Givins Drive, a stunning 4 bed, 3.5 bath brick home situated on 1.3 scenic, rolling acres in Dry Ridge, KY. Nestled in an estate-like neighborhood across from Eagle Creek Country Club, this property perfectly blends modern updates with country privacy.You will find how the three distinct levels of living make it easy for everyone to have their own space. The home is naturally bright, thanks to brand-new Energy Star windows (Nov 2025) and catch wonderful cross-breezes when opened. On the main level, enjoy a custom fireplace feature wall and an open kitchen featuring premium granite countertops. Step outside to enjoy stunning, vibrant sunsets from the backyard, or relax on the front porch and enjoy that morning cup of coffee as the sun rises. The fully finished walkout lower level serves as a perfect, private apartment or in-law suite. Having hosted multiple family members comfortably, it features a full wet bar/kitchenette, a second laundry room with washer/dryer hookups, polished concrete floors, a bonus room, and a separate entrance to maintain total privacy.The Ultimate Detached 30 x 40 Post-Frame Barn: Amish built, this insulated dream shop features a full concrete driveway from the house, a heavy-duty 6 concrete slab, and 11 ceilings. Massive pull-through doors (15x11 front, 12x11 rear) make it easy to air out or move large equipment. Its fully loaded with 220V/50-amp electrical service, full-length side-wall outlets, interior/exterior shop lighting, full-length storage lofts, built-in workbenches, and wood cabinetry. Best of all, it includes a hardwired CAT8 Ethernet connection to the house and a private, insulated 8x12 built-in office with its own A/C unit!The home really provides so many features - schedule your tour and see for yourself!
Property Features
Property Type: Residential - Single Family
Basement: Kitchen, Full Finished Bath, Full, Finished, Storage Space, Walk-Out Access
Basement: Yes
Cooling: Central Air
Days on Market: 1
Fireplaces: 1
Garage: 2 car attached
Heating: Electric
Home Style: Traditional
Lot Size: 1.29 Acres
Roof Type: Shingle
Stories: 2.0
Feature Descriptions
Appliances: Electric Oven, Dishwasher, Microwave, Refrigerator
Exterior: Brick, Vinyl Siding
Fireplace: Wood Burning
Fireplace Y/N: Yes
Foundation: Poured Concrete
Interior: Built-in Features
Lot Dimensions: 144x391
Parcel Number: 031-05-00-020.00
Parking: Attached, Detached, Driveway, Garage
Property Condition: Existing Structure
Rooms Total: 7
Sewer: Septic Tank
Sub Type: Single Family Residence
Utilities: Cable Available
Water: Public
Window: Insulated Windows
Room Sizes
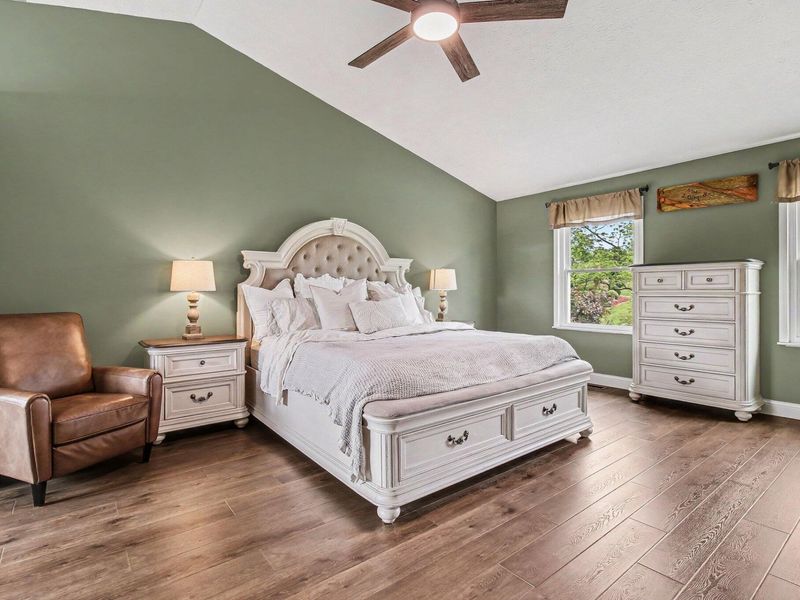
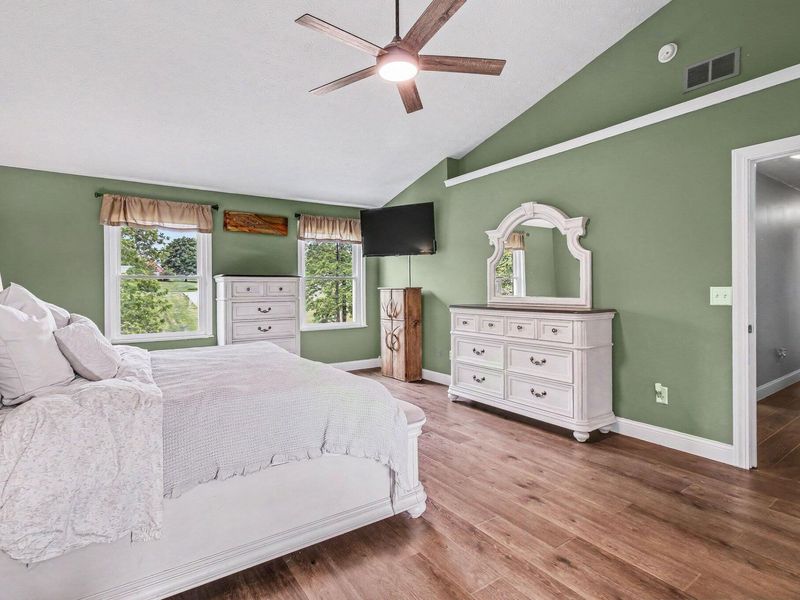
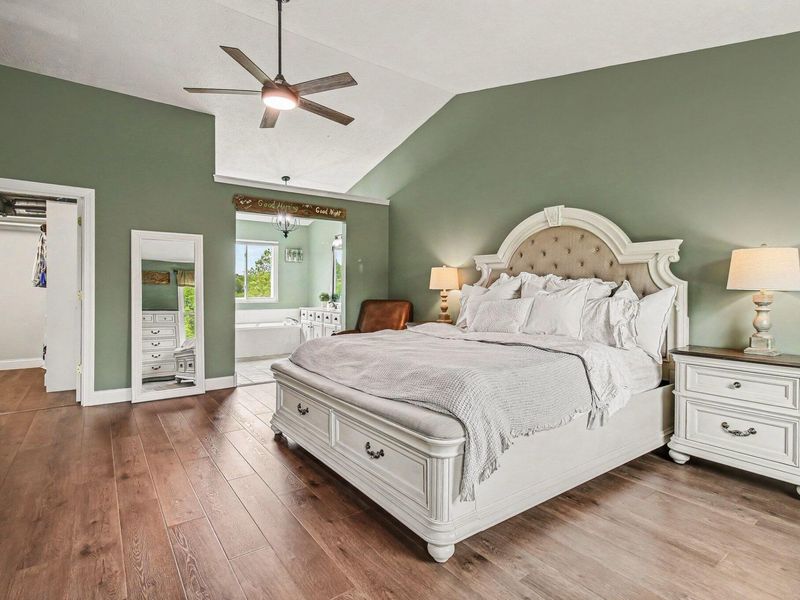
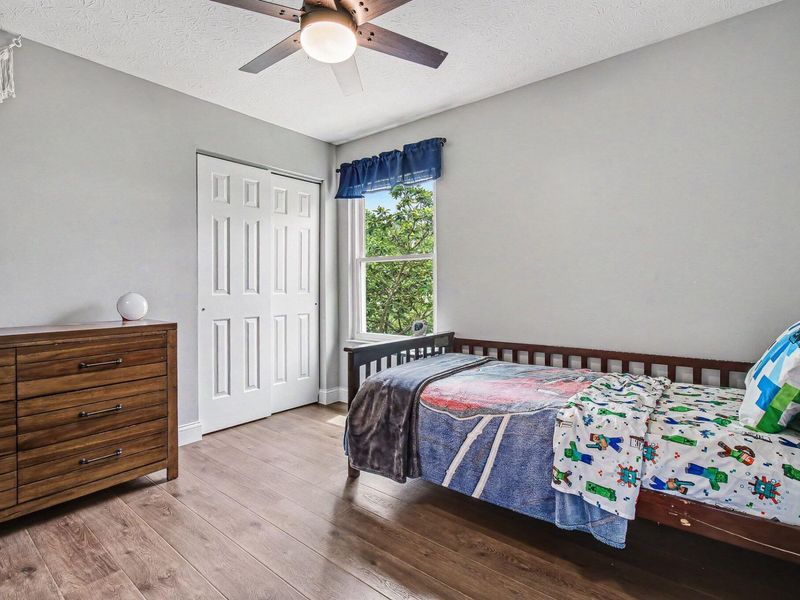
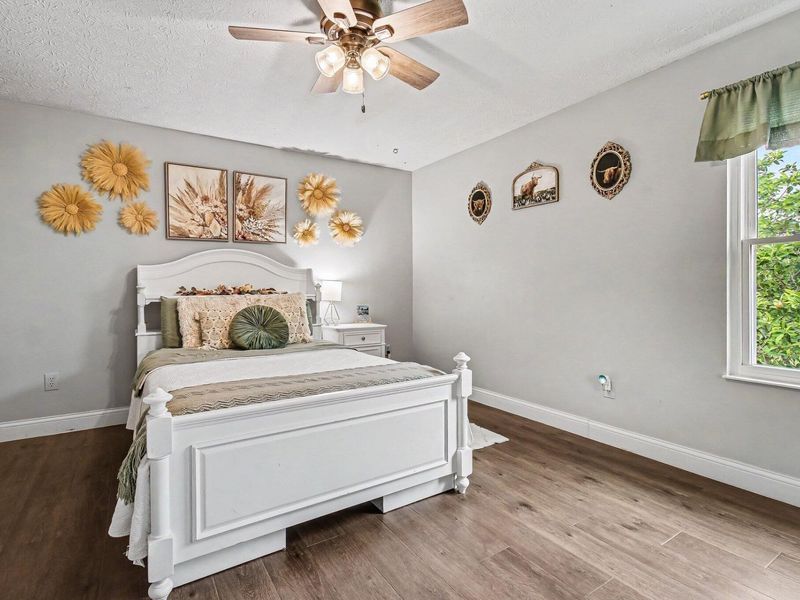
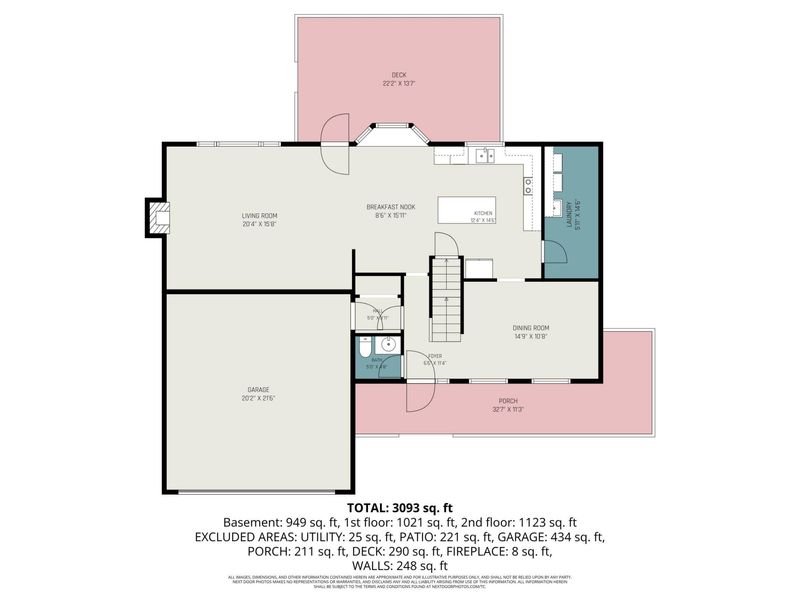
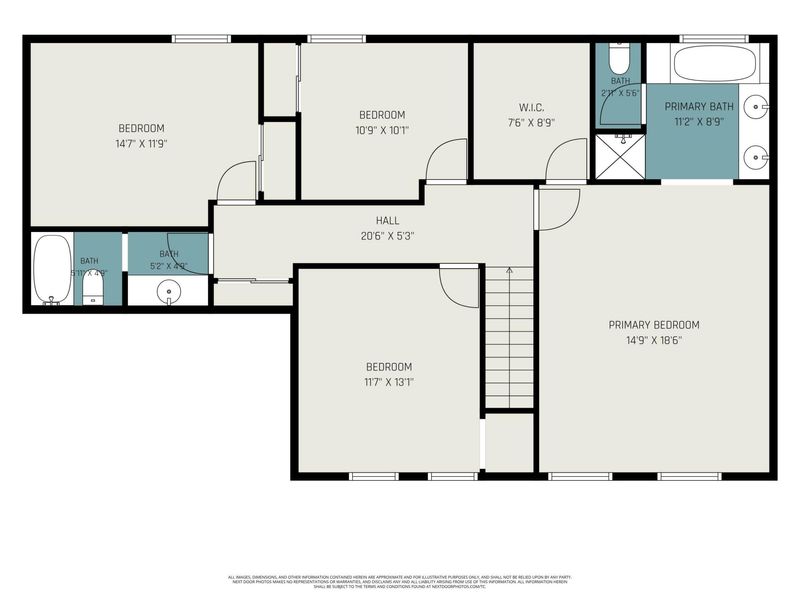
Primary Bedroom: 18 X 15 Level - Second
Bedroom 2: 15 X 12 Level - Second
Bedroom 3: 13 X 12 Level - Second
Bedroom 4: 11 X 10 Level - Second
Recreation Room: 25 X 25 Level - Lower
Living Room: 20 X 16 Level - First
Dining Room: 15 X 11 Level - First
Local Schools
High School: Grant County High
Middle School: Grant County Middle School
Elementary School: Crittenden-Mt. Zion Elem.
School District: Grant Co Public
Estimate Your Payment
Estimated Payment
$ 2,811.39 per month $2,660.30 Principal & Interest $0.00 Property Tax (data not provided by mls) $151.08 Homeowner's InsuranceChange Payment Information
Print This Listingx
Select a format below, new window will open and will prompt you to print.









110 Charles Givins Drive | MLS# 642950
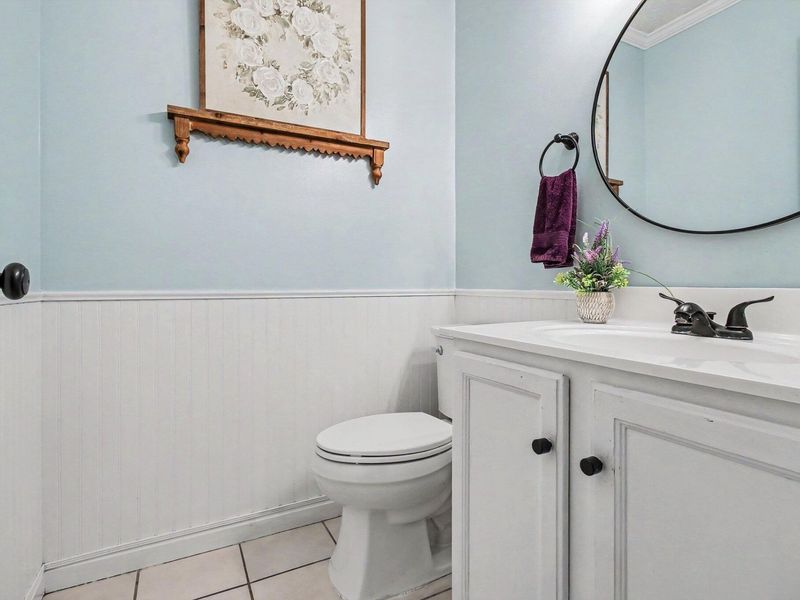
This single family home located at 110 Charles Givins Drive, Dry Ridge, KY 41035 is currently listed for sale with an asking price of $518,000. This property has 4 bedrooms and 3 full and 1 partial baths. Charles Givins Drive is located within the Grant Co Public school district. Search Dry Ridge real estate on pconley.cutlerhomes.com today.